3216 Bob Jones Drive, Lynn Haven, FL 32444
- $640,000
- 4
- BD
- 3
- BA




- List Price
- $640,000
- Price Change
- ▼ $10,000 1785356655
- MLS#
- 792605
- Status
- ACTIVE
- Type
- Single Family Residential
- Subtype
- Single Family Residence
- Bedrooms
- 4
- Bathrooms
- 3
- Lot Size
- 16,553
- Neighborhood
- Bay - Central NE
Property Description
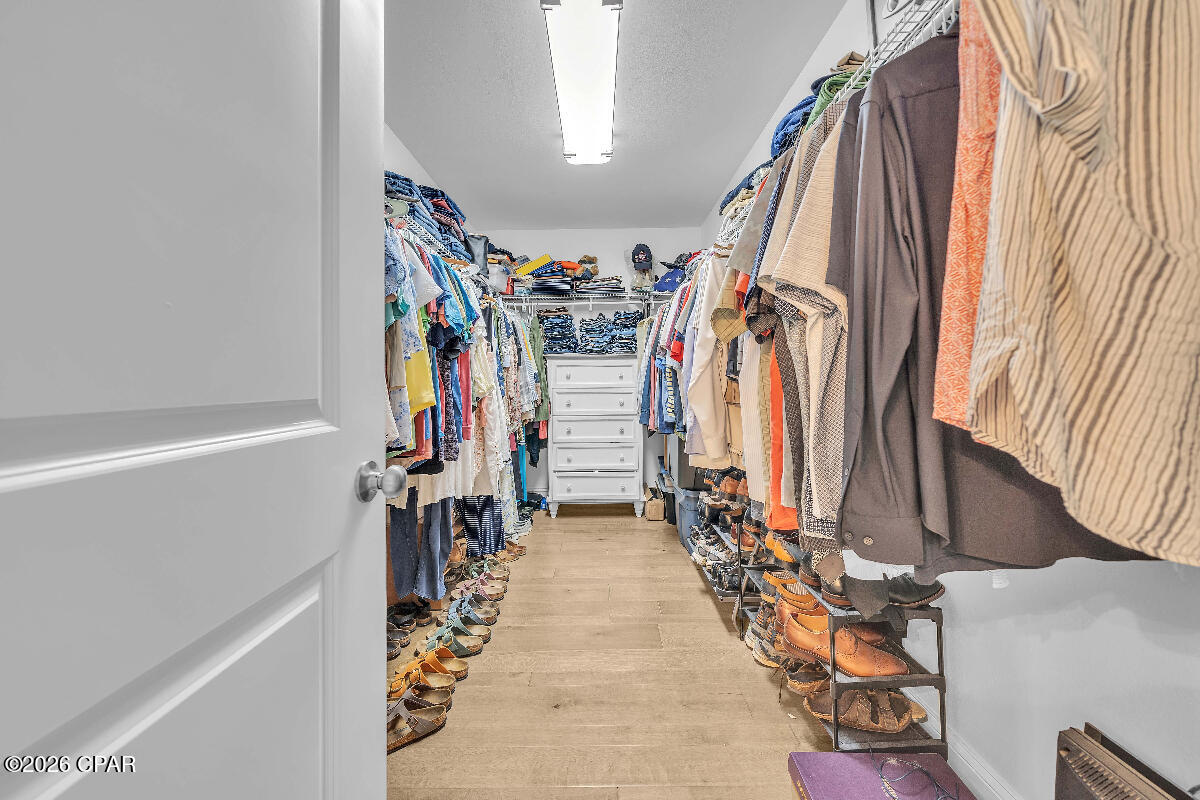
Welcome to 3216 Bob Jones Dr, Lynn Haven Florida! This IS the one that everyone is looking for!!! Privacy, seclusion and ready to move in! This like new home has 4 bedrooms, 2 full baths, a half bath and a 30,000 gallon inground pool. The interior feels like a new home and features a HUGE office, formal dining room and a living room situated next to a really nice sitting room. The master bedroom is split from the 3 other bedrooms for the ultimate in luxury and privacy. The master bath is equipped with a soaking tub, large separate shower and a massive walk in closet. The chefs dream kitchen is loaded with cabinets and quartz counter tops, a full stainless appliance package and a wrap around breakfast bar. The exterior of the home is as amazing as the interior with a covered back patio leading to the inground pool. The entire back yard is fenced and cross fenced for privacy and security and the east side of the home is next to a nature preserve at the end of a dead end street and the entire east facing fence is brand new PLUS the entire yard has a sprinkler system. The 2 car garage is insulated and cooled with a separate mini split system and fitted with cabinets on 3 walls for the perfect workshop. If you are looking for luxury and privacy in the city limits, close to everything you could possibly need, this is the one!!!!! The home currently has a state of the art home security system with exterior cameras.
/u.realgeeks.media/30a-listings/Untitled_design_(39).png)
Additional Information
- Acres
- 0.38
- Appliances
- ENERGY STAR Qualified Appliances, Electric Oven, Electric Range, Electric Water Heater, Ice Maker
- Elementary School
- Deer Point
- High School
- Mosley
- Interior Features
- Coffered Ceiling(s), Double Vanity, Main Level Primary, Soaking Tub, Separate Shower, Walk-In Closet(s)
- Lot Dimensions
- 90.0 ft x 152.0 ft
- Lot Features
- Cul-De-Sac, Paved
- Middle School
- Merritt Brown
- Neighborhood
- Bay - Central NE
- Subdivision
- Mill Bayou Phase 1
- Utilities
- Cable Connected, Electricity Available, Phone Connected, Underground Utilities
- Year Built
- 1994
- Zoning
- City, Resid Single Family
Mortgage Calculator
Listing courtesy of Keller Williams Success Realty.