401 Massalina Drive, Panama City, FL 32401
- $835,000
- 3
- BD
- 2
- BA




- List Price
- $835,000
- MLS#
- 792157
- Status
- ACTIVE
- Type
- Single Family Residential
- Subtype
- Single Family Residence
- Bedrooms
- 3
- Bathrooms
- 2
- Lot Size
- 5,663
- Neighborhood
- Bay - Central SW
Property Description
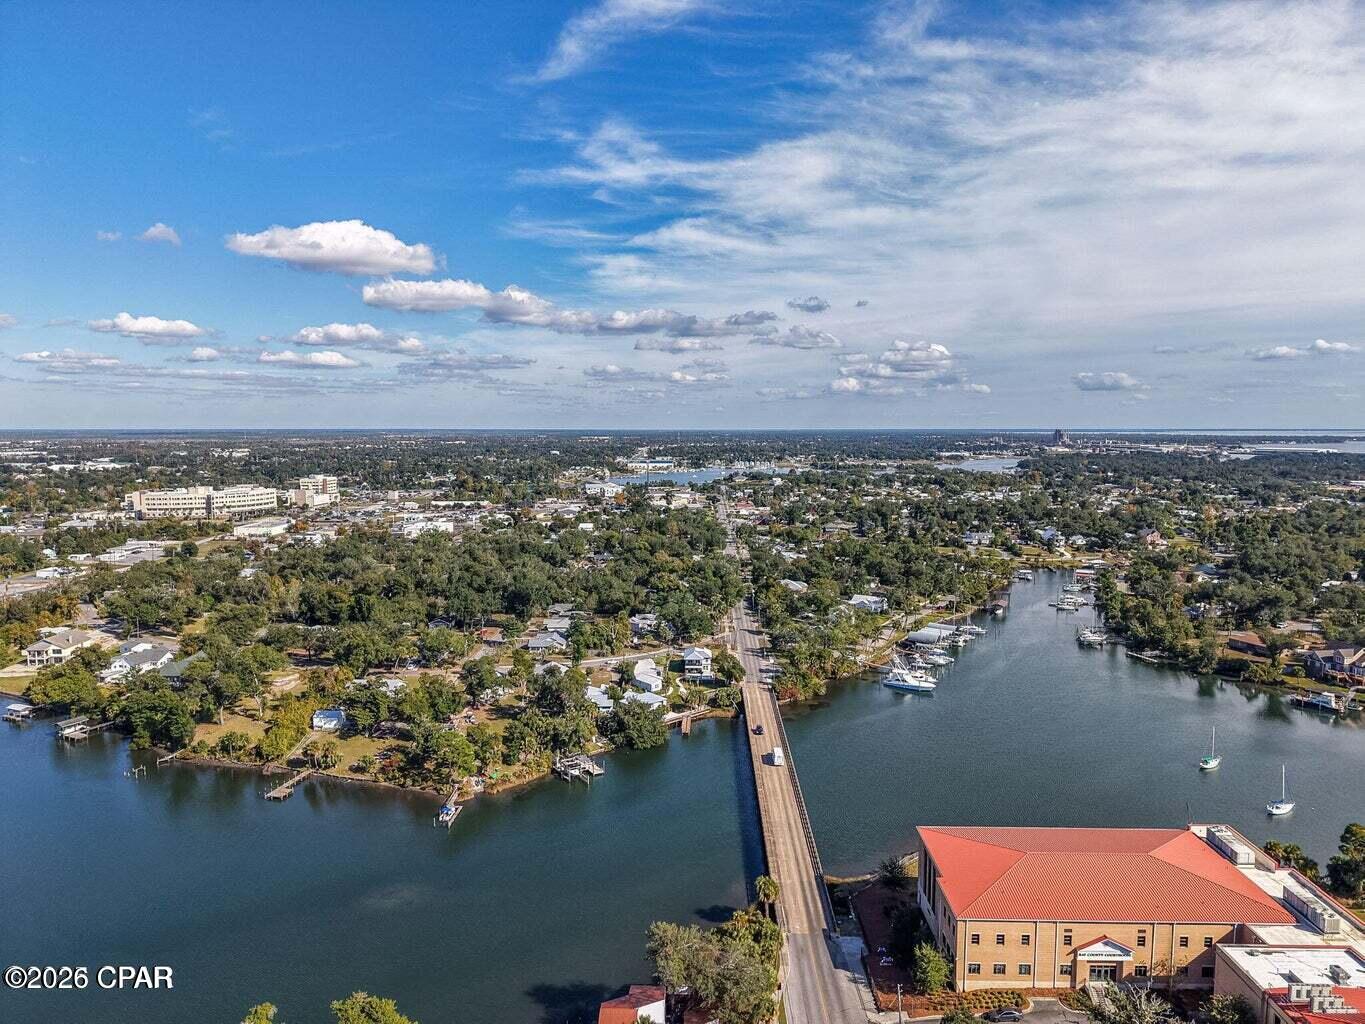
Waterfront masterpiece with deep water access to the Bay and the Gulf of Mexico. This property is the most versatile home in Panama City with virtually unlimited uses. Perfect for a primary residence or second home. Also, the potential for massive short term rental opportunity exists. Sold fully furnished with all new furnishings. 401 Massalina Drive is under a lease for 5 months with potential for 2 month extension. $3600 per month and includes utilities and pool service. Built in 2025, this 3-bedroom 2-bathroom with den/office offers gorgeous views from covered porches on both floors. First floor has open kitchen with Forno Italian stainless appliances, large Island, gas stove, double door refrigerator with ice maker and wine cooler. The living / dining walks out large sliding doors to covered porch, outdoor Thor stainless summer kitchen and pool/bayou views. Master bedroom and master bath with large custom shower, double vanity sink and walk in closet. Second floor open family room, den/office, large sliding doors to walk to walk out to covered porch overlooking pool/bayou. Two additional bedrooms and one bath. So much to offer with beautifully designed tile flooring throughout, tankless water heater and extra storage. New custom landscaping and pool to relax and enjoy. Beautiful decking, shared dock with fish cleaning station. Location is easy to access to newly renovated downtown entertainment with shopping, dining, concerts and ongoing festivities.
/u.realgeeks.media/30a-listings/Untitled_design_(39).png)
Additional Information
- Acres
- 0.14
- Appliances
- Gas Range, Tankless Water Heater
- Elementary School
- Cherry Street
- High School
- Bay
- Interior Features
- Double Vanity, Interior Steps, Main Level Primary, Walk-In Closet(s)
- Lot Dimensions
- 60.0 ft x 100.0 ft
- Lot Features
- Sprinkler System, Paved
- Middle School
- Jinks
- Neighborhood
- Bay - Central SW
- Project Facilities
- Short Term Rental Allowed
- Subdivision
- Cove
- Utilities
- Natural Gas Available
- Waterfront
- Yes
- Waterview
- Bayou
- Year Built
- 2025
- Zoning
- Resid Single Family
Mortgage Calculator
Listing courtesy of Keller Williams Realty Emerald.