13816 Fiddlers Green Road, Southport, FL 32409
- $585,000
- 5
- BD
- 4
- BA




- List Price
- $585,000
- MLS#
- 791700
- Status
- ACTIVE
- Type
- Single Family Residential
- Subtype
- Single Family Residence
- Bedrooms
- 5
- Bathrooms
- 4
- Lot Size
- 108,900
- Neighborhood
- Bay North - Youngstown Area
Property Description
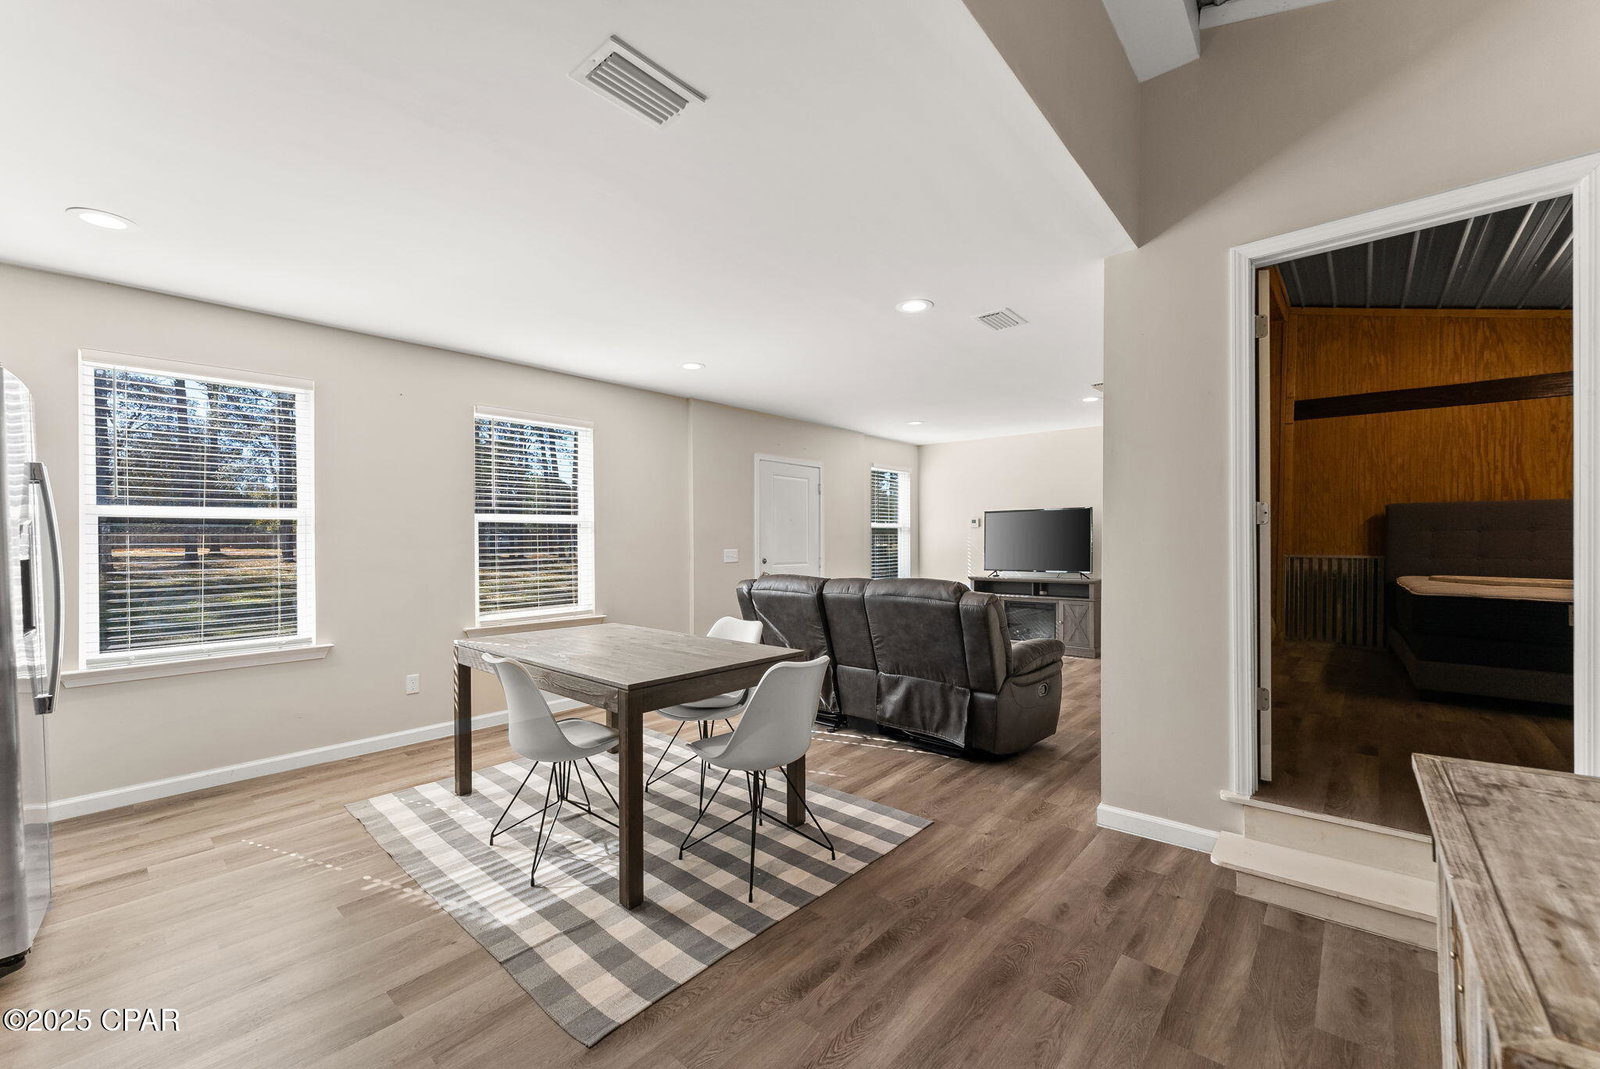
Welcome to your private slice of country living at 13816 Fiddlers Green Rd--an exceptional multi-use property set on 2.5 acres, featuring a spacious main home built in 1981 with additions and renovations in 2016 and 2026. A fully equipped apartment, and an incredible workshop setup you won't find anywhere else. The main residence offers warm, comfortable living with an inviting layout, large living room with tray ceilings, and a charming galley-style kitchen with abundant cabinetry, solid surface countertops, and a walk-in pantry. Multiple living and dining spaces make this home ideal for entertaining or spreading out. The main house is 3 bedrooms, 2.5 baths 2044 sqft. The second bath has a jet tub. Tucked just steps away is a separate apartment--perfect for multigenerational living, guests, rental income, or a private home office. With its own full kitchen, living area, bathroom, and laundry space, it's truly move-in ready. Apartment is 2-bedroom and 1204 sqft. Outside is where this property becomes something truly special. A massive pole barn with loft provides outstanding workspace, storage, and hobby potential. Whether you're a craftsman, mechanic, boater, or outdoor enthusiast, this setup checks every box. The barn includes enclosed workshop space, overhead storage, and multiple covered bays. An additional open-air storage garage offers even more room for equipment, trailers, RVs, or outdoor toys. With plenty of cleared yard space, mature trees, and a peaceful rural setting, this homesite offers the perfect blend of privacy and functionality--all while still being within a short drive to town, schools, and amenities. The proposed paving of Fiddlers green is in the planning stages. If you've been searching for land, flexibility, and endless possibilities, this property delivers it all. Schedule your private tour today.
/u.realgeeks.media/30a-listings/Untitled_design_(39).png)
Additional Information
- Acres
- 2.50
- Appliances
- Gas Range, Tankless Water Heater
- Elementary School
- Deane Bozeman
- High School
- Deane Bozeman
- Interior Features
- Double Vanity, Main Level Primary, Tub Shower, Workshop
- Lot Dimensions
- 184 x 620 x 163 x 626
- Middle School
- Deane Bozeman
- Neighborhood
- Bay North - Youngstown Area
- Project Facilities
- Short Term Rental Allowed
- Subdivision
- No Named Subdivision
- Utilities
- Electricity Available
- Year Built
- 1981
Mortgage Calculator
Listing courtesy of Think Real Estate.