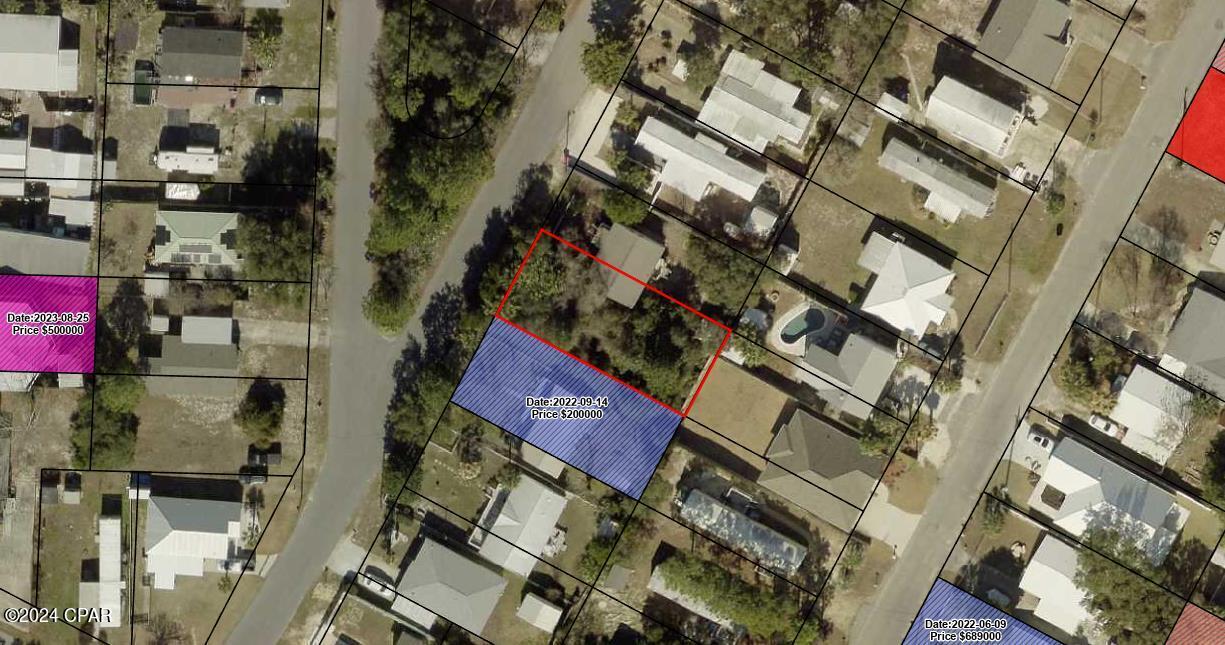
228 Magnolia Drive, Panama City Beach, FL 32413
- $1,236,600
- 4
- BD
- 4
- BA




- List Price
- $1,236,600
- MLS#
- 790213
- Status
- ACTIVE
- Type
- Single Family Residential
- Subtype
- Single Family Residence
- Bedrooms
- 4
- Bathrooms
- 4
- Lot Size
- 5,489
- Neighborhood
- Beach - West Central
Property Description
To Be Built - The Bayshore II by AR Homes is a stunning custom-designed two-story residence offering approximately 3,095 square feet of luxurious living space with 4 bedrooms, 4 bathrooms, and thoughtfully designed indoor and outdoor living areas. This open-concept floor plan features a dramatic great room, gourmet kitchen with expansive island, casual dining area, and dry bar that flow seamlessly to the spacious lanai, creating the perfect setting for entertaining and everyday living. The private owner's suite offers a spa-inspired bath and relaxing retreat, while additional bedrooms provide comfort and privacy for family and guests. A flexible den/study and second-floor living space add versatility to fit your lifestyle needs. Designed with exceptional craftsmanship, elegant architectural details, and customizable finishes, this home provides the opportunity to personalize selections and create a truly one-of-a-kind luxury residence. Renderings are for illustrative purposes only and may reflect optional features. Customize and build this home or choose one from our collection. Clarifications: THE PRICE OF THE HOME DOES NOT INCLUDE ANY IMPROVEMENTS TO THE LOT SUCH AS CLEARING OR FILL. The sale of the lot is a separate transaction. Lot MLS 762914
/u.realgeeks.media/30a-listings/Untitled_design_(39).png)
Additional Information
- Acres
- 0.12
- Elementary School
- West Bay
- High School
- Arnold
- Lot Dimensions
- 50 x 110
- Middle School
- Surfside
- Neighborhood
- Beach - West Central
- Project Facilities
- Short Term Rental Allowed
- Subdivision
- Laguna Beach Estates 7th Add
- Utilities
- Electricity Available
- Year Built
- 2027
- Zoning
- Resid Single Family
Mortgage Calculator
Listing courtesy of Linda Miller Real Estate.