4401 Cindy Lane, Lynn Haven, FL 32444
- $450,000
- 4
- BD
- 2
- BA




- List Price
- $450,000
- Price Change
- ▼ $25,000 1781032985
- MLS#
- 787738
- Status
- ACTIVE
- Type
- Single Family Residential
- Subtype
- Single Family Residence
- Bedrooms
- 4
- Bathrooms
- 2
- Lot Size
- 20,386
- Neighborhood
- Bay - Central NW
Property Description
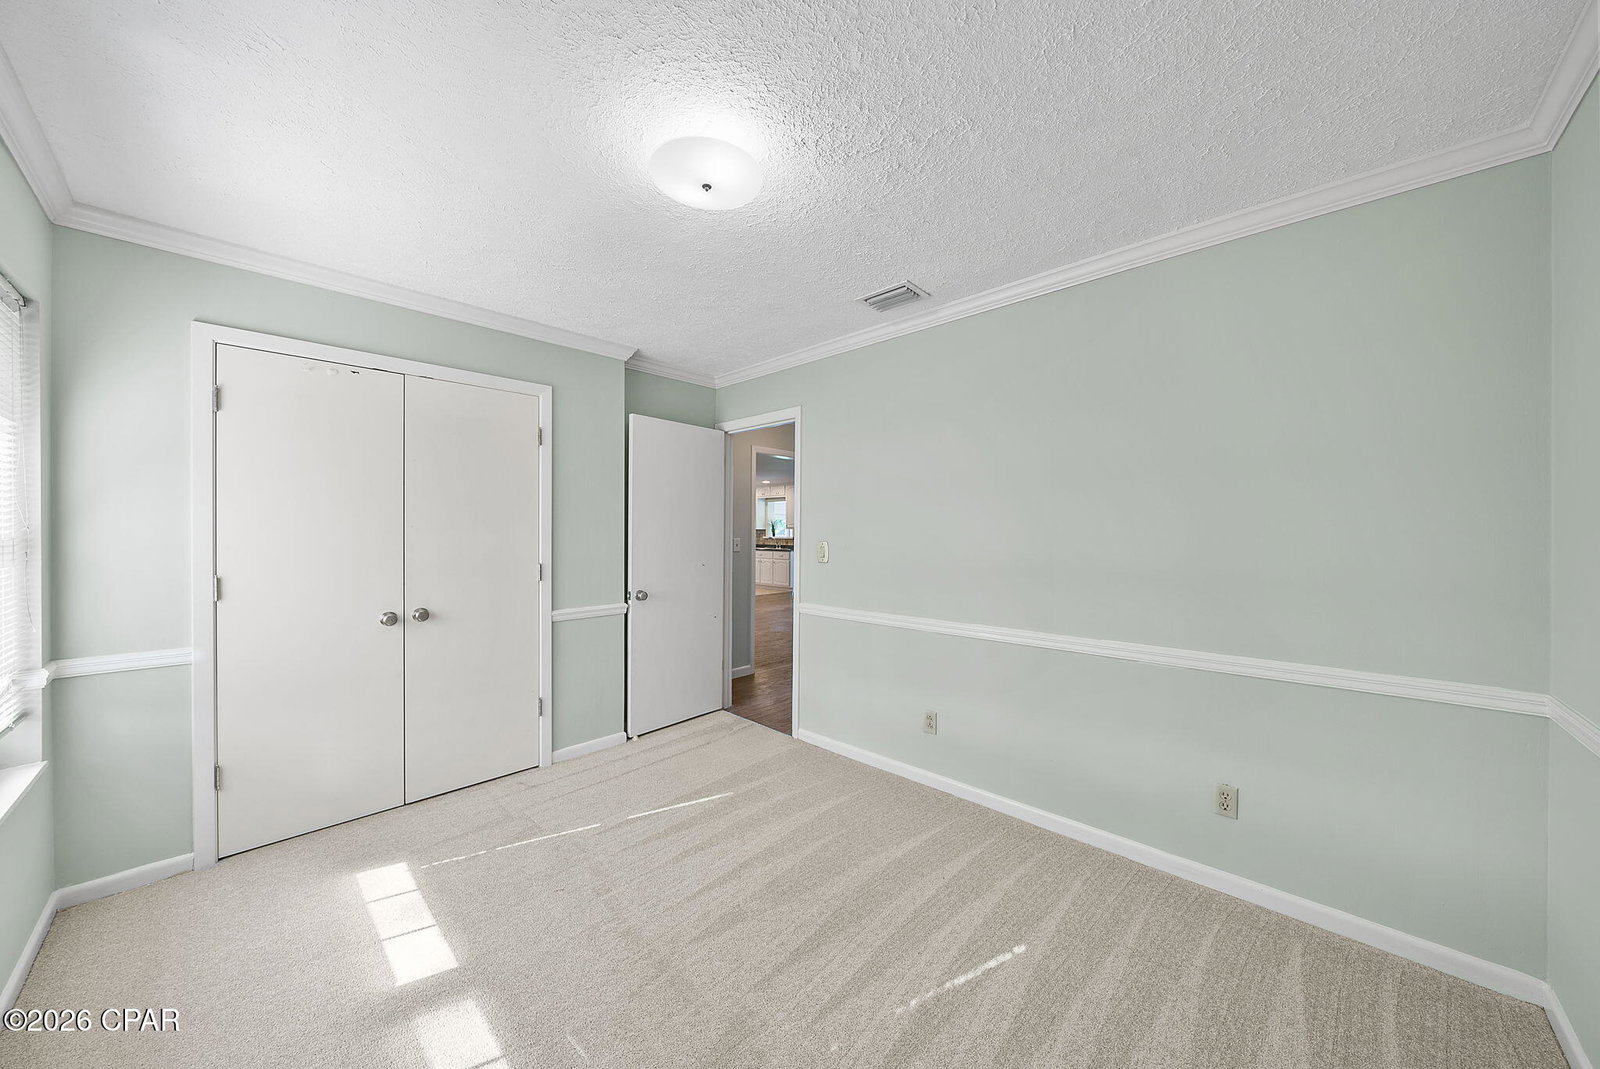
Located in the heart of a well-established Lynn Haven neighborhood, this charming traditional home at 4401 Cindy Lane offers a refreshing alternative to the modern open floor plan. Spanning 3,374 square feet, the layout features intentional, defined spaces and multiple flex rooms that provide privacy and endless options for a home office, gym, or hobby suite. The interior has been freshly painted, highlighting classic architectural details like the beautiful wood-burning fireplace that serves as the home's cozy centerpiece. The true showstopper is the completely enclosed sunroom, which is flooded with natural light and offers a serene, versatile sanctuary for year-round enjoyment. With four spacious bedrooms and two bathrooms, there is plenty of room to grow within this character-filled residence. Beyond the front door, you are perfectly positioned near local shops and dining, with easy access to Hwy 390 for a quick drive to the beach. This home is a rare find for those who appreciate classic charm and the luxury of having a dedicated place for everything. This home is MOVE-IN READY! The home inspection has been done and everything has been repaired. It's been painted, professionally cleaned, and is ready to go! The homesite is just short of 1/2 acre with fenced backyard and NO HOA or dues!
/u.realgeeks.media/30a-listings/Untitled_design_(39).png)
Additional Information
- Acres
- 0.47
- Appliances
- Electric Oven, Electric Water Heater
- Elementary School
- Lynn Haven
- Exterior Features
- Patio
- High School
- Mosley
- Interior Features
- Interior Steps, Main Level Primary, Tub Shower, Upper Level Primary, Walk-In Closet(s), Entrance Foyer
- Lot Dimensions
- 120 x 170
- Lot Features
- Sprinkler System, Paved
- Middle School
- Mowat
- Neighborhood
- Bay - Central NW
- Project Facilities
- Short Term Rental Allowed
- Stories
- 2
- Subdivision
- Baywood Shores Est Unit 2
- Utilities
- Electricity Available
- Year Built
- 1975
- Zoning
- Resid Single Family
Mortgage Calculator
Listing courtesy of Keller Williams Success Realty.